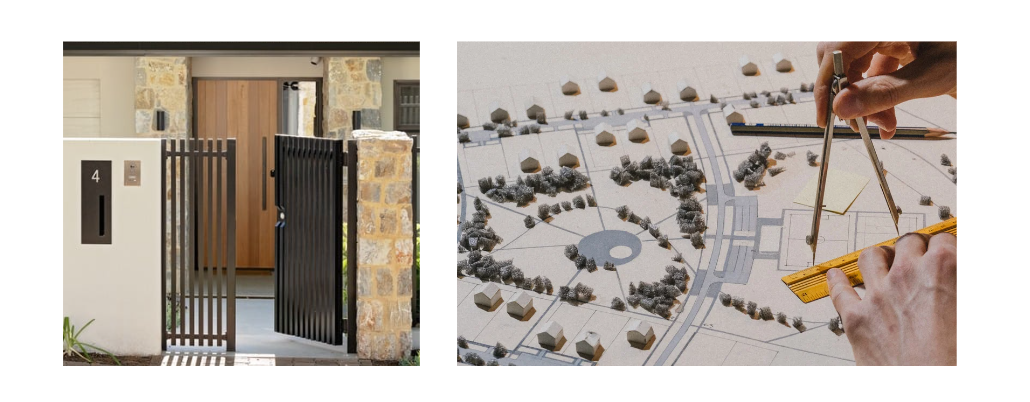
A block can look straightforward when viewed from the street. That first impression doesn’t always tell you much about what it will take to build there.
The position of neighbouring homes, changes in ground level, driveway access and the location of existing services can all influence the design. Even the direction a block faces may affect where the main living areas and windows work best.
A site assessment allows the builder to consider these details before the design becomes too developed. It’s an early step in the Regent Homes custom home process, helping both parties discuss what may be possible and what needs closer attention.
This can be particularly useful if you’re purchasing vacant land or considering a knockdown-rebuild. Rather than starting with a floor plan and trying to make it fit later, you can begin by understanding the property itself.
Quick Summary
A site assessment helps a builder understand the land before detailed home design begins. It considers factors such as the block’s dimensions, slope, orientation, access and surrounding conditions. The findings can help identify opportunities, flag questions that need further investigation and guide the first design discussions. Homeowners can make the meeting more useful by bringing available property documents and a clear idea of how they want their new home to work.
What Is a Custom Home Site Assessment?
A custom home site assessment is an early review of a property’s physical features and the conditions that may affect a proposed build.
The discussion may take place during an on-site visit or begin with a review of available property information and plans. The builder considers the block’s general layout, visible conditions and potential design opportunities.
It isn’t the same as a detailed survey, a soil investigation, or an engineering assessment. A preliminary visit cannot establish every condition beneath the ground or confirm that a particular design will receive approval. Its purpose is to identify what is already known, what needs further checking and what should inform the next stage.
What Will the Builder Look at During the Assessment?
The exact checks depend on the property. However, several features are likely to influence the initial discussion.
1. Block Dimensions and Boundaries
The available building area matters just as much as the overall block size. Boundaries, frontage, setbacks and the position of existing structures can affect how a home sits on the land.
The builder may review available site plans and discuss where the house could be positioned. If the property has an unusual shape or limited frontage, that may call for more careful planning.
Homeowners should bring any land title information or surveys they already have. These documents can help with the discussion, but you may still need a current survey before finalising your design decisions.
2. Ground Levels and Slope
A block’s gradient can influence the way a home is designed and how the site needs to be prepared.
Changes in level may affect floor heights, driveway access, retaining requirements and the relationship between indoor and outdoor spaces. A sloping property isn’t automatically unsuitable for a custom home, but you need to understand its features before the design progresses.
The initial assessment may identify visible level changes or indicate the need for a contour survey. Until the relevant site information is available, more detailed design and engineering decisions should be postponed.
3. Orientation, Sunlight and Surroundings
The direction a block faces can influence the amount of natural light different parts of the home receive. Nearby buildings, trees and other obstructions may also affect sunlight and privacy.
These are things to discuss at the beginning. Perhaps a homeowner desires morning sun in the kitchen, a nice place to entertain outside or greater privacy for the head of the house? Instead of using the GOT, the builder can apply orientation based on what is happening on site and in consideration of the home.
The aim isn’t to make every room face a particular direction. It’s to understand the site and consider how the home could respond to it.
4. Access and Existing Infrastructure
A site needs to work during construction and after the owners move in.
The assessment may include a discussion about street access, driveway positioning and the space available for construction vehicles and material deliveries. Existing crossovers, fences, trees or neighbouring structures could affect access.
Available information about water, electricity, sewerage and other services may also be relevant. Do not assume the location and capacity of existing connections based on appearance alone. Further checks may be needed before the design and construction arrangements are settled.
5. Neighbouring Properties and Privacy
The surrounding properties can influence the way a home is positioned and arranged.
Nearby windows, overlooking areas, boundary fences and established trees may affect privacy and access to natural light. The street frontage also deserves attention, particularly if the block has more than one road boundary.
These observations can help shape early conversations about window placement, outdoor areas, screening and the position of living spaces.
How to Prepare for Your Site Visit
You don’t need to arrive with a finished design. In fact, the early assessment gives you a valuable opportunity to discuss possibilities before you decide every detail.
A little preparation can still make the meeting more productive.
Gather the property information you have. Bring the land title, site plan, and a cadastral or contour survey, if available. For an existing home, photographs and building plans may also help explain the property’s current layout.
Look into the planning context. If you’ve already checked the property’s zoning or planning overlays, bring that information along. The South Australian Property and Planning Atlas can help homeowners explore planning information, although it doesn’t replace formal planning advice or an assessment of a specific proposal.
Write down your household’s priorities. Think about the number of bedrooms, storage, work-from-home areas, entertaining spaces and how you use the outdoors. You don’t need to settle on a floor plan. A clear list of priorities gives the design discussion a starting point.
Ask questions. Also ask if you can check any site issues, anything you need to find out, and what the likely next steps are. You also want to talk about overall budget expectations, so the design talk begins with a pretty clear idea of your priorities.
What Happens After the Site Assessment?
The assessment gives the builder and homeowner information to work with. It doesn’t mean the design, costs or construction requirements are immediately confirmed.
The next step may be to look at plans available, clarify details of the property, or arrange further investigations. Since the site might not have enough content for an appropriate layout, the design team might require more material, which could take a long time.
The results may inform the design process as appropriate. We take a more detailed look at home layout, orientation, room needs, and relationship to the block.
Regent Homes’ Envision design technology helps clients visualise proposed spaces using visual design tools. The information and design materials provided will depend on the project’s stage and the work being undertaken.
For a closer look at how early planning feeds into design, read our guide to planning a custom home in Adelaide.
When Might Further Site Investigations Be Needed?
Some questions can’t be answered during a visual inspection or an initial conversation. The property may require further investigation before the design can proceed with confidence.
Depending on the block and proposed home, the investigation could include:
- A contour or feature survey: to record ground levels, boundaries and relevant site features.
- Geotechnical or soil testing: to provide information about ground conditions for design and engineering purposes.
- Engineering advice: where structural, footing, retaining or other technical matters require assessment.
- Planning checks: to establish which planning requirements, restrictions or approvals may apply.
- Drainage and services investigations: where existing connections, levels or site conditions need closer examination.
Inspections are property-specific. A proposal that originates from site knowledge will require an explanation from experts in the respective fields. An initial review can raise questions but will not replicate the professionals’ correct reports or approvals.
Common Site Assessment Mistakes to Avoid
Homeowners can make the early stages of the process harder by relying on assumptions or delaying important information.
Watch out for these common oversights:
- Judging the block by appearance alone. A tidy, relatively flat property can still have planning, access or service considerations.
- Relying on online information alone. Property maps are useful starting points, not a replacement for checking the site and relevant documents.
- Choosing a floor plan too early. A design that works on one block may need changes to suit another.
- Forgetting everyday needs. A list of attractive features is helpful, but the home also needs to suit routines, storage requirements and future plans.
- Leaving questions unasked. It’s better to raise uncertainties early than make assumptions about what the site or project will involve.
Frequently Asked Questions
When should a site assessment happen?
It usually takes place early in the custom home planning process, before the design is developed in detail. This allows the builder and homeowner to discuss the property’s features and identify any information they may need.
Do I need a contour survey before meeting a builder?
Not necessarily. Bring one if you already have it, but ask the builder whether a survey is needed for your particular property. The requirements depend on the block and the proposed design.
Does a site assessment include soil testing?
An initial site assessment does not automatically include geotechnical testing. Soil conditions require appropriate investigation, and a specialist may need to carry out testing before relevant engineering decisions can be made.
Can a builder assess land before I buy it?
You can ask a builder to review available property information or discuss the site before purchasing. However, an initial review cannot guarantee that a particular design, price or approval outcome will be achievable. Make sure you understand what has and has not been checked before relying on the findings.
Does a site assessment confirm that my preferred design will fit?
It can help identify whether your ideas appear suitable for further exploration. A final answer depends on more detailed design work, accurate site information and any applicable planning and technical requirements.
Start With the Land, Then Shape the Home
A good custom home design needs to respond to the property it will occupy. Understanding the block early gives homeowners and their builder a better starting point for discussing layout, access, orientation and further investigations.
If you’re considering a new build in Adelaide, Regent Homes can help you explore the early planning conversations and what your property may need before design progresses.