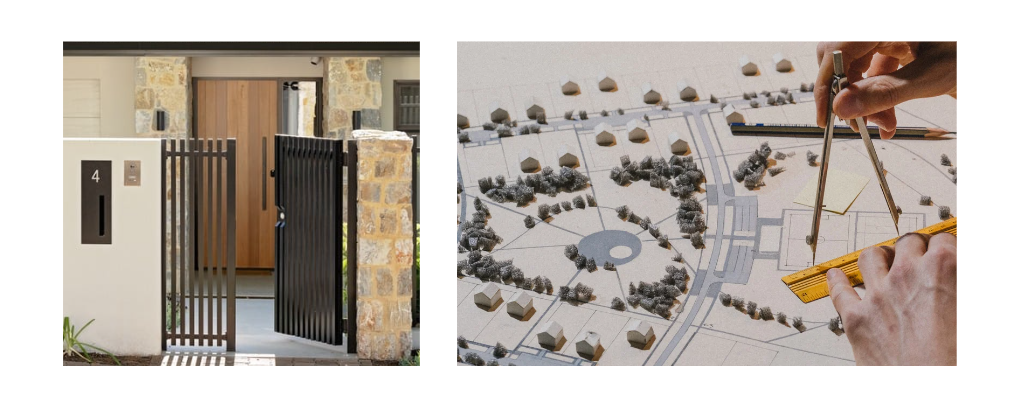
Understanding the price per square metre in Adelaide can help homeowners compare builder quotes more accurately, but this figure alone does not provide a complete picture. Two homes with similar floor areas can have different costs depending on design complexity, materials, site conditions, finishes, and the level of customisation.
Many buyers use a simple calculation: divide the total build price by the floor area and compare the result between builders. While this method can provide a broad estimate, the price per square metre Adelaide buyers often rely on does not show the full picture.
Site conditions, soil requirements, materials, finishes, design complexity, and contract inclusions all influence the final cost. Looking only at a square metre figure can create unrealistic expectations and make it harder to understand what is actually included in a building quote.
Quick Answer
A per-square-metre price estimate for Adelaide is useful as a general guide, but it should not be the only factor when comparing builders.
Square metre calculations do not fully account for differences in:
- reactive soil conditions
- sloping blocks
- retaining requirements
- drainage and site works
- energy efficiency requirements
- fixtures and finishes
- provisional sums and prime cost allowances
The most reliable way to compare builders is to review a detailed scope of works that clearly explains what is included, what is excluded, and what site-specific costs may apply.
Why Do Builder Quotes Differ Per Square Metre in Adelaide?
The main issue with square metre pricing is that not every part of a home costs the same amount to construct.
A garage, alfresco area, or simple living space may require fewer specialised trades and materials than areas such as kitchens, bathrooms, or custom-designed rooms.
For example, a kitchen with stone benchtops, custom cabinetry, premium appliances, and detailed finishes requires significantly more investment than a basic covered outdoor area.
When a builder provides a low square metre figure, it is important to understand what that figure means. Some estimates may be based on standard inclusions, limited finishes, or assumptions that do not apply to every block or design.
For a clearer understanding of how tailored planning affects construction costs, explore our approach to custom home building in Adelaide before comparing base prices.
Hidden Site Costs Unique to South Australia
The location and condition of your block can have a major impact on construction costs.
A standard square-metre estimate cannot accurately predict every site’s requirements because each block presents different challenges.
Reactive Soil Conditions
Many parts of Adelaide have reactive clay soils classified under AS 2870. These soils expand when wet and contract when dry, which can affect foundation design.
Depending on the soil classification, a home may require additional piers, square-metre piers, or specialised slab systems.
These costs occur below ground, so they are not always apparent in a simple square-metre comparison.
Sloping Blocks and Hillside Construction
Building in Adelaide Hills locations or on sloping land can require additional preparation before construction begins.
Costs may increase due to:
- excavation and earthworks
- retaining walls
- specialised footing designs
- drainage solutions
- additional structural requirements
A 250 m² home on a challenging slope may cost significantly more than the same-sized home built on a flat block with straightforward access.
Prime Cost and Provisional Sum Allowances
Some building quotes include allowances rather than final selections for items such as:
- tapware
- flooring
- cabinetry
- fixtures
- appliances
These allowances can affect the final contract price if the selected products exceed the original budget.
Reviewing these items carefully helps avoid unexpected variations later in the project.
Volume Builders vs Custom Builders: What Changes the Final Cost?
The cheapest square metre rate does not always represent the best value.
The difference often depends on what is included in the initial quote.
| Factor | Volume Builder Base Quote | Custom Builder Turn-Key Quote |
| Footing Allowances | Based on standard assumptions | Designed around site-specific engineering |
| Site Connections | May require separate allowances | Included clearly within the project scope |
| Energy Efficiency | Meets minimum requirements | Can incorporate passive design principles and higher performance standards |
| Fixtures and Joinery | Standard selections and allowances | Detailed specifications based on client requirements |
| Planning and Approvals | Basic administration allowances | Greater support for customised requirements |
Understanding these differences helps buyers compare builders based on value rather than a single number.
You can also review examples of completed projects in our gallery of recent custom homes across South Australia.
How to Compare Builder Quotes Properly
Instead of relying solely on square-metre calculations, review the complete building proposal.
1. Check the Complete Scope of Works
A detailed quote should explain:
- site preparation
- footings and foundations
- stormwater requirements
- driveways
- council approvals
- service connections
- internal finishes
A clear scope reduces confusion about what is included in the contract.
2. Complete Soil Testing and Site Investigations
Before committing to a fixed-price contract, ensure the builder has access to relevant site information, including:
- soil testing
- engineering reports
- contour surveys
These reports help identify possible construction requirements early.
3. Review Prime Cost and Provisional Allowances
Review whether allowances accurately reflect your expected selections.
Low allowances may make an initial quote appear attractive but could result in additional costs later.
If you are replacing an existing home, our knockdown rebuild Adelaide guide explains important site preparation and planning considerations.
Frequently Asked Questions
What is a realistic price per square metre in Adelaide?
The cost to build a home in Adelaide depends on many factors, including design, materials, site conditions, finishes, and construction requirements.
A square metre figure should be used only as a general starting point. A detailed builder quote provides a more accurate understanding of the total investment.
Why do identical floor plans have different building costs?
Two homes with the same floor area can have different prices because construction costs depend on factors such as soil conditions, site access, structural requirements, materials, and selected finishes.
What are common hidden costs in Adelaide building quotes?
Common additional costs can include:
- reactive soil requirements
- retaining walls
- drainage works
- service connections
- council requirements
- upgrades to fixtures and finishes
Understanding these items before signing a contract helps reduce unexpected variations.
Should I choose a builder based solely on their square-metre rate?
No. A lower square metre rate does not always mean better value for money.
Compare the full scope of works, inclusions, material quality, experience, and the builder’s approach to managing your build.
The Importance of a Transparent Building Process
A successful home build depends on more than the final floor area.
The best building decisions come from understanding the complete picture: the site, the design, the materials, the inclusions, and the construction process.
A transparent builder will help explain where costs come from and ensure expectations are realistic before construction begins.
Conclusion
The price per square metre Adelaide buyers often use as a broad comparison tool can be helpful, but it does not reveal the full cost of building a home.
Factors such as soil conditions, site requirements, finishes, and contract inclusions all influence the final price.
The safest way to protect your budget is to look beyond the headline figure and review a complete scope of works from an experienced builder.
For a clearer understanding of your project requirements, contact our estimation team today and discuss your custom home plans.